
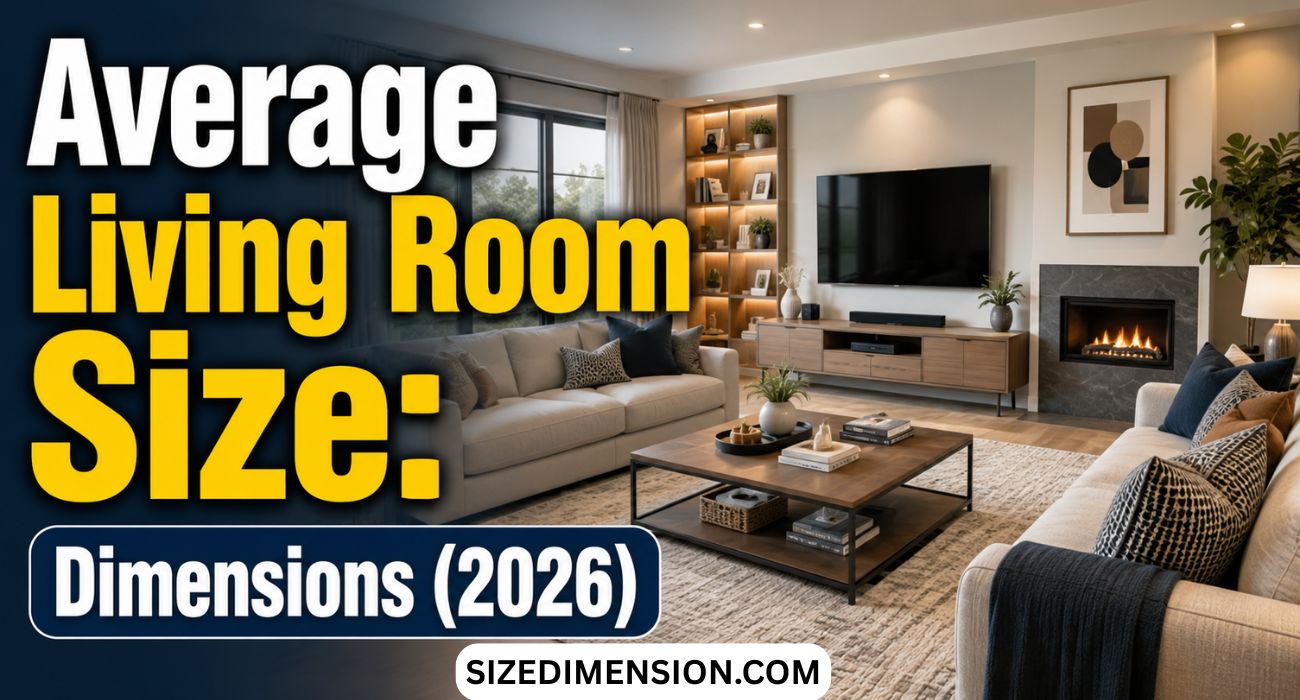
Average Living Room Size: Dimensions (2026)
Average Living Room Size refers to the typical floor space found in most homes. It is usually measured in square feet and room dimensions. Knowing the average size helps you plan furniture and room layouts more easily.
Choosing the right living room size can make your home feel more comfortable. A well-sized room improves movement and creates a welcoming space. This guide will help you understand standard living room dimensions with ease.
Most American living rooms measure between 180 and 350 square feet, with 12×18 feet being a common size. Room size varies by home type and design. Understanding these measurements helps you create a functional and stylish living space.
Read this too: Kitchen Trash Can Dimensions
What is the Average Size for a Living Room in the USA?
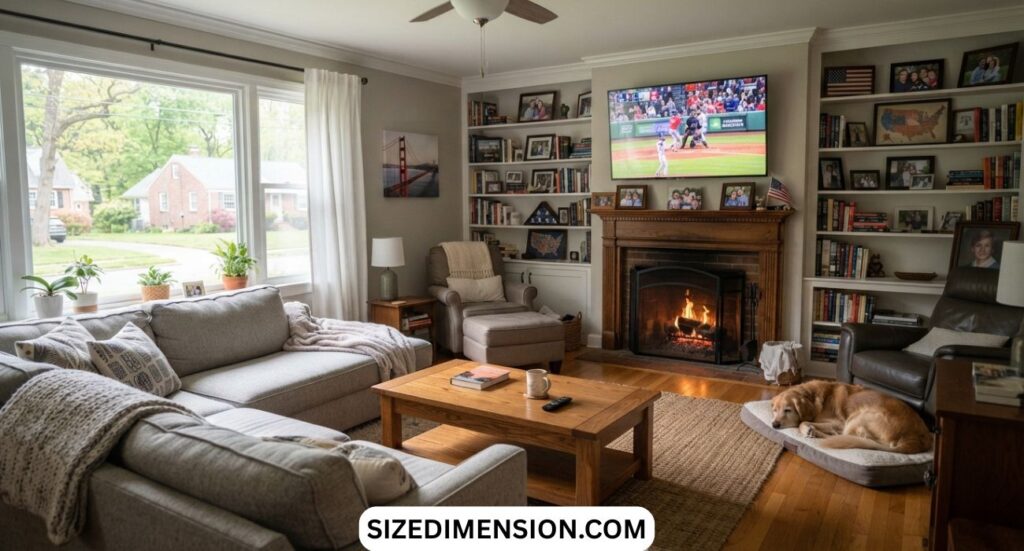
The average living room size in the United States is approximately 216 square feet, with the most common dimensions measuring 12×18 feet. However, the exact size varies depending on the home’s location, style, and construction year. Many American homes feature living rooms ranging from 180 to 350 square feet, while luxury homes often include spaces exceeding 400 square feet.
The purpose of a living room has changed over the years. Decades ago, families mainly used this room for entertaining visitors. Today, the living room serves multiple purposes. It functions as a place for family gatherings, movie nights, children’s playtime, reading, remote work, and everyday relaxation. Because of these changing needs, modern builders often design larger rooms with flexible layouts.
Understanding your living room layout before purchasing furniture is one of the most important steps in creating a comfortable home. Even a large room can feel crowded if furniture is poorly arranged, while a smaller room can appear surprisingly spacious when every item is placed thoughtfully. Proper home interior design focuses on balancing comfort, functionality, and appearance.
Successful home design combines beauty with practicality. Every piece of furniture should serve a purpose while contributing to the overall appearance of the room. Designers often recommend choosing fewer, larger pieces instead of filling the room with numerous small items that create visual clutter.
Whether your house is large or small, the goal is to create a welcoming residential living space that supports your daily lifestyle. A well-designed room should feel comfortable, organized, and visually balanced throughout every season.
Ultimately, a functional living room is not defined by its size alone. Smart planning, appropriate furniture selection, and thoughtful decorating can transform nearly any room into an inviting space where family and friends naturally enjoy spending time.
Standard Living Room Dimensions by Home Type
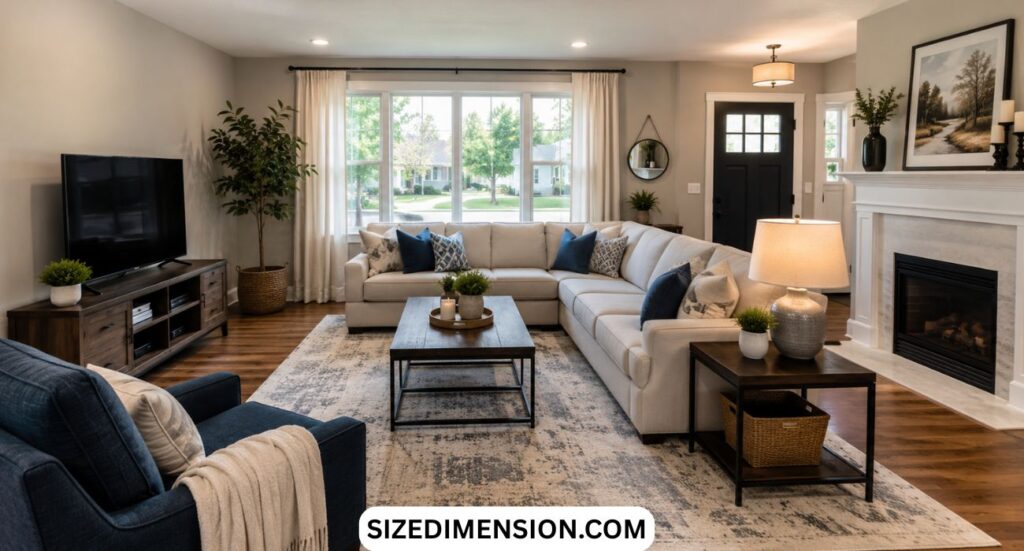
Different homes have different living room sizes because builders design them to meet varying lifestyles and budgets. Understanding average family room size and standard living room dimensions across different housing types helps buyers compare properties more effectively.
| Home Type | Typical Living Room Dimensions | Average Square Footage | Seating Capacity | Best Furniture |
| Apartment | 10×12 to 12×15 ft | 120–180 sq ft | 2–4 people | Loveseat or compact sofa |
| Condo | 12×15 to 12×18 ft | 180–216 sq ft | 3–5 people | Standard sofa with accent chairs |
| Townhouse | 12×18 to 15×18 ft | 216–270 sq ft | 4–6 people | Sofa, coffee table, entertainment center |
| Single-Family Home | 15×20 ft | 300 sq ft | 5–8 people | Large sofa or sectional |
| Luxury Home | 20×20 ft or larger | 400–600+ sq ft | 8–12 people | Oversized sectional and multiple seating areas |
A helpful living room size chart like the one above provides a quick comparison of common room sizes across American homes. Although these dimensions vary by builder and region, they reflect the layouts found in many modern neighborhoods.
When evaluating a room, pay close attention to both living room width and living room length. Two rooms may have the same square footage but feel completely different depending on their proportions. A longer rectangular room offers more flexibility for dividing the space into multiple activity zones, while a square room often creates a balanced seating arrangement.
For example, a 12×18 living room is one of the most popular layouts in the United States because it provides enough space for a standard sofa, coffee table, television, and additional seating without wasting valuable floor space. Larger homes frequently feature a 15×20 living room, which allows homeowners to include reading corners, larger entertainment systems, or decorative furniture while maintaining excellent walking space.
Luxury properties may even include a spacious 20×20 living room, creating opportunities for multiple conversation areas, larger sectionals, and premium interior finishes. Regardless of the room size, understanding your home’s dimensions helps you choose furniture that fits naturally and supports a comfortable lifestyle.
Living Room Size: Small, Medium, and Large Dimensions
Understanding your average living room size becomes much easier when rooms are grouped into small, medium, and large categories. Each size offers unique advantages and design opportunities. A compact room encourages efficient organization, while a larger room provides flexibility for entertaining and multiple activities. Regardless of the available living room square footage, the goal is always to create a comfortable, welcoming, and practical space that suits your family’s lifestyle.
The overall living room dimensions affect every design decision, including furniture selection, storage options, lighting, and decoration. Before purchasing a sofa, coffee table, or entertainment center, homeowners should understand their available floor area and create a realistic living room layout. Proper planning prevents overcrowding while ensuring enough room for daily movement. Many professional designers begin every project by measuring the room carefully and preparing a simple floor plan before arranging furniture.
Modern American homes include many different room sizes because families have different needs. Apartments often prioritize efficient use of space, while larger houses offer greater flexibility for entertaining guests. By understanding your available room dimensions, you can choose furniture that complements the room instead of making it feel cramped or empty.
Small Living Rooms (120–200 Square Feet)
A small living room typically measures between 120 and 200 square feet, making it common in apartments, condominiums, townhouses, and older homes. Popular dimensions include 10×12 feet, 10×14 feet, and the widely used 12×12 living room, which provides 144 square feet of usable space. Although compact, these rooms can feel surprisingly spacious when designed thoughtfully.
A 12×12 living room comfortably accommodates a standard sofa, a compact coffee table, a television stand, and one or two accent chairs if the furniture is appropriately sized. Choosing the correct living room furniture size is essential because oversized furniture can quickly overwhelm a smaller room. Instead of selecting the largest sofa available, many designers recommend streamlined pieces with clean lines that leave more visible floor space.
When selecting the ideal sofa size for living room spaces under 200 square feet, sofas measuring between 72 and 84 inches usually work best. A loveseat may be an even better choice for very compact layouts. Small nesting tables often replace oversized coffee tables because they provide flexibility without occupying unnecessary floor space.
Medium Living Rooms (200–300 Square Feet)
A medium living room represents the most common size found in modern American homes. These rooms usually measure between 200 and 300 square feet, with popular layouts including the 12×18 living room, 15×15 living room, and 15×20 living room. These dimensions offer an excellent balance between comfort and practicality, making them ideal for growing families.
A room measuring 15×15 feet provides approximately 225 square feet of usable space. This allows homeowners to arrange a full-sized sofa, matching chairs, a coffee table, side tables, and an entertainment center while maintaining comfortable movement throughout the room. A 15×20 living room provides even greater flexibility by allowing additional seating or a reading corner without making the room feel crowded.
The ideal living room size for many American families falls within this category because it accommodates both daily living and occasional entertaining. There is enough room for a larger sofa, decorative chairs, bookshelves, and storage furniture while still maintaining open walkways.
Choosing the correct living room furniture size remains important even in medium rooms. Oversized furniture can reduce available floor space, while furniture that is too small may make the room appear unfinished. Balanced proportions create a more comfortable and attractive interior.
Many homeowners include a larger entertainment center in medium-sized living rooms because the available wall space comfortably supports televisions ranging from 55 to 75 inches. Additional storage cabinets provide convenient space for books, electronics, and decorative accessories.
REad also: 13 Things with Pictures That Are 6 Inches Long
Large Living Rooms (300+ Square Feet)
A large living room generally measures 300 square feet or more, making it ideal for families who frequently entertain guests or enjoy spacious interiors. Common layouts include 15×20 feet, 18×20 feet, 20×20 living room, and even larger custom designs exceeding 500 square feet. These generous dimensions provide outstanding flexibility for furniture placement and interior decorating.
One of the biggest advantages of a large room is the ability to create separate functional zones. Instead of arranging every piece of furniture around a single television, homeowners can establish multiple seating areas for different activities. One section may focus on entertainment, another may serve as a quiet reading space, while another becomes a gathering area for conversations.
A 20×20 living room offers approximately 400 square feet of usable floor space, nearly twice the size of the average American living room. This generous area easily accommodates oversized sectionals, multiple sofas, accent chairs, bookshelves, decorative cabinets, and even a piano or workspace if desired.
Large rooms work exceptionally well with modern living room design ideas because they allow homeowners to experiment with scale. Oversized artwork, dramatic lighting fixtures, larger houseplants, and premium furniture become focal points that would overwhelm smaller spaces.
Creating a cozy living room inside a large room requires thoughtful planning. Rather than placing all furniture against the walls, professional designers often recommend floating furniture groups toward the center of the room. This creates intimate seating arrangements while maintaining balanced proportions throughout the space.
Make Small Living Rooms Feel Larger
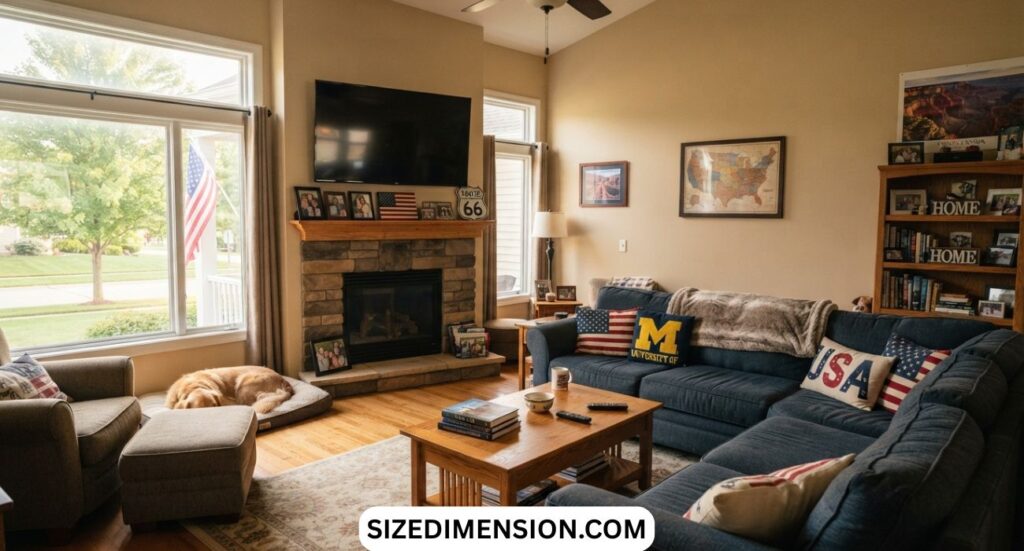
Creating a beautiful home does not always require a large amount of space. A small living room can feel open, bright, and inviting when every design decision is made carefully. Many professional designers agree that smart planning has a greater impact than simply increasing the room size. By choosing the right colors, furniture, lighting, and storage, even the smallest living room can become one of the most comfortable spaces in the home.
One of the easiest ways to make a room appear larger is by choosing light-colored walls and furniture. White, cream, light gray, beige, and soft blue reflect natural light more effectively than dark colors. This simple design choice makes walls appear farther apart and ceilings seem higher. A light color palette also creates a clean background that allows furniture and decorative accessories to stand out without making the room feel crowded.
Another highly effective design technique is mirror placement. Positioning a large mirror across from a window reflects both natural light and outdoor views, creating the illusion of extra depth. Mirrors also reduce the feeling of enclosed walls, making compact rooms appear significantly more spacious.
Choosing floating furniture can also improve visual openness. Furniture pieces with visible legs expose more flooring underneath, creating an airy appearance. Sofas, chairs, and television stands raised slightly above the floor make the room feel less crowded compared to bulky furniture that sits directly on the ground.
Modern homeowners often invest in multi-functional furniture because it serves multiple purposes without consuming additional floor space. A sleeper sofa provides extra sleeping accommodations for guests, while a lift-top coffee table can function as both a dining surface and a workspace. These versatile pieces are especially valuable in apartments and smaller homes where every square foot matters.
A storage ottoman is another excellent example of smart furniture design. Besides providing additional seating or a footrest, it offers hidden storage for blankets, books, toys, remote controls, and seasonal decorations. Keeping unnecessary items out of sight immediately makes a room appear cleaner and larger.
Optimize Medium-Sized Living Rooms
A medium living room offers one of the best opportunities to balance comfort, functionality, and style. With approximately 200 to 300 square feet available, homeowners enjoy enough room for entertaining guests while maintaining a warm family atmosphere. These rooms are large enough to support flexible furniture arrangements but small enough to remain comfortable and easy to maintain.
The first step in designing a medium-sized living room is creating well-defined activity zones. Instead of viewing the room as one large open area, divide it into smaller functional spaces. One section may serve as the television viewing area, another may become a reading corner, while another supports conversations with family and friends. Creating separate zones gives the room greater organization without requiring additional walls.
Proper layered lighting greatly improves both functionality and atmosphere. Rather than depending on a single ceiling light, combine ambient, task, and accent lighting throughout the room. Ceiling fixtures provide overall illumination, table lamps offer comfortable reading light, and floor lamps add warmth during the evening. Accent lighting can also highlight artwork, bookshelves, or decorative architectural features.
Comfortable movement remains one of the most important elements of successful room design. Maintaining sufficient walking space between furniture allows people to move naturally without constantly navigating around obstacles. Designers generally recommend at least 30 to 36 inches between major furniture pieces whenever possible.
Design Large Living Rooms Without Empty Spaces
A large living room provides endless decorating possibilities, but excessive space can sometimes feel cold or uninviting if not designed thoughtfully. The challenge is no longer creating additional space but making the room feel comfortable, balanced, and welcoming. Professional designers achieve this by dividing large rooms into purposeful zones while maintaining a cohesive appearance throughout the space.
Creating multiple functional areas is one of the most effective design strategies. Instead of arranging all seating around a single television, divide the room into several activity zones. A conversation area with comfortable sofas and chairs encourages family discussions, while another section may include a reading chair, bookshelves, and a floor lamp. Larger homes often dedicate additional space to music, games, or children’s activities.
Furniture should be positioned according to the room’s focal point rather than pushed against every wall. Floating sofas and chairs closer to the center create intimate gathering spaces while allowing the room to maintain balanced proportions. This arrangement prevents large areas of empty flooring from making the room feel unfinished.
Factors That Affect Average Living Room Size
The average living room size depends on several important factors, including home type, construction year, family needs, and location. Urban apartments usually have smaller living rooms because space is limited, while suburban homes often include larger living areas designed for comfortable family living and entertaining guests throughout every season with better furniture placement.
Modern home designs also influence living room dimensions by introducing open floor plans that combine kitchens, dining areas, and living spaces. Ceiling height, window placement, and overall home layout affect how spacious a room feels. Understanding these factors helps homeowners choose suitable furniture while creating a balanced, comfortable, and highly functional living environment for everyone.
How to Measure Your Living Room Correctly
Measuring your living room accurately helps you choose furniture that fits comfortably without overcrowding the available space. Measure the room’s length and width using a tape measure, then multiply both numbers to calculate the total square footage before purchasing sofas, tables, rugs, or entertainment units for the room.
Always include doorways, windows, fireplaces, and built-in shelves while recording your measurements because these features affect furniture placement. Drawing a simple floor plan makes arranging furniture easier and prevents costly mistakes. Accurate measurements ensure your living room remains comfortable, functional, attractive, and perfectly suited to your family’s everyday lifestyle.
Best Furniture Size for Different Living Rooms
Selecting the right furniture size keeps every living room comfortable, organized, and visually balanced. Small rooms benefit from compact sofas, nesting tables, and slim storage units, while medium rooms comfortably fit standard sofas, coffee tables, accent chairs, and entertainment centers without reducing valuable walking space or making the room appear crowded.
Large living rooms support oversized sectionals, larger coffee tables, multiple seating areas, and decorative furniture pieces. Matching furniture proportions with room dimensions improves comfort and creates better visual harmony. Proper furniture selection also enhances traffic flow, making the entire living room feel more spacious, welcoming, and enjoyable for daily use.
Common Living Room Layout Mistakes to Avoid
Many homeowners accidentally make their living rooms feel smaller by choosing oversized furniture or blocking natural walking paths. Pushing every furniture piece against the walls also reduces comfort instead of creating additional space. Balanced furniture placement creates a more inviting room with better movement and conversation throughout every day.
Another common mistake is selecting rugs that are too small for the seating area. Poor lighting, excessive decorations, and cluttered surfaces also reduce visual space. Keeping furniture proportional, maintaining open walkways, and using layered lighting create a comfortable, organized, and attractive living room that feels much larger than expected.
Average Living Room Size Around the World
Although the average living room size in the United States is relatively spacious, room dimensions vary greatly around the world. European apartments generally feature smaller living rooms because cities are denser, while many Australian and Canadian homes provide larger open living spaces designed for growing families and entertaining visitors comfortably.
Asian homes often maximize limited space through smart furniture choices and multifunctional layouts. Despite regional differences, every home benefits from careful planning and efficient design. Understanding international room sizes helps homeowners appreciate different architectural styles while finding practical ideas that improve comfort, organization, and everyday functionality at home.
See also: Beer Can Dimensions
Tips for Planning Your Perfect Living Room
Planning your ideal living room begins with understanding the available space before selecting furniture or decorations. Measure every wall carefully, identify focal points, and leave enough walking space between furniture pieces. Good planning helps prevent overcrowding while making the room feel balanced, comfortable, and easy to enjoy every single day.
Choose furniture that matches your room dimensions instead of purchasing the largest available pieces. Add comfortable seating, proper lighting, attractive rugs, and practical storage solutions to complete the design. A well-planned living room supports family activities, welcomes guests, and creates a relaxing environment that remains functional for many years.
FAQ’s
What does a 2026 living room look like?
A 2026 living room features an open layout, smart technology, comfortable seating, and natural colors. It also includes multifunctional furniture, energy-efficient lighting, and stylish yet practical décor.
What is a normal size for a living room?
A normal living room measures 180 to 350 square feet, with 12×18 feet (216 square feet) being one of the most common sizes in American homes. This size comfortably fits standard furniture and allows easy movement.
What is the 3 4 5 rule in interior design?
The 3-4-5 rule helps create balanced room proportions by using furniture and décor in groups of three, four, or five items. It adds visual harmony and makes the living room feel organized and attractive.
Is 20×20 a big living room?
Yes, a 20×20 living room provides 400 square feet, making it larger than the average American living room. It offers plenty of space for multiple seating areas, large furniture, and comfortable entertaining.
Conclusion
The Average Living Room Dimensions help you choose the right furniture and create a comfortable home. Most American living rooms offer enough space for daily activities and family gatherings. When you understand your room size, you can plan a better layout, improve comfort, and make every part of the living room more useful for everyday life.
Knowing the Average Living Room Dimensions makes decorating much easier and more enjoyable. Small rooms can feel open with smart planning, while larger rooms offer extra space for relaxing and entertaining. Good furniture placement, proper lighting, and simple design choices create a beautiful living room that stays comfortable, functional, and welcoming throughout the year.